
Site survey & measurement
We visit your site, take accurate measurements and assess access, levels and existing conditions before anything is designed or quoted.
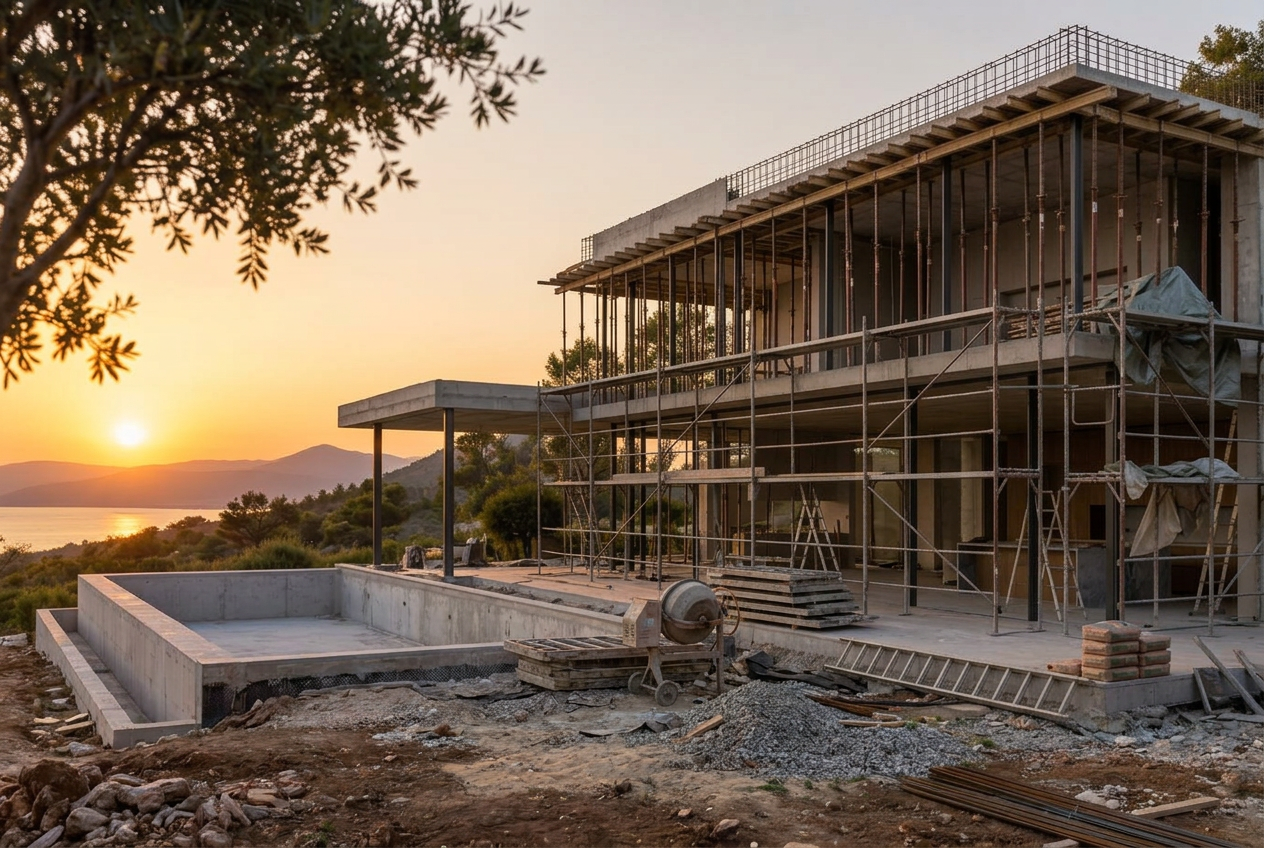
Project consultations
From the first site visit to the final fit, we help you sequence your glass, cabinetry, doors and wall finishes so the build goes right the first time.
We visit your site, take accurate measurements and assess access, levels and existing conditions before anything is designed or quoted.
Foundations, framing, roofing, glazing — we walk each stage with you so openings, reveals and finishes are ready for the products that follow.
Glass types, board finishes, hardware and door systems — specified together, in the right order, so nothing on site has to be reworked.
One team coordinating survey, fabrication and installation across your glass and fitted interiors, from first visit to final fit.
Share your plans, drawings or just an idea — a new build, a renovation, or a single room.
A site survey confirms dimensions, conditions and the practical options for your space.
A considered specification and quote covering glass, cabinetry, doors and wall finishes — in the right sequence.