
Glass systems
Full-height glazing for a new family home
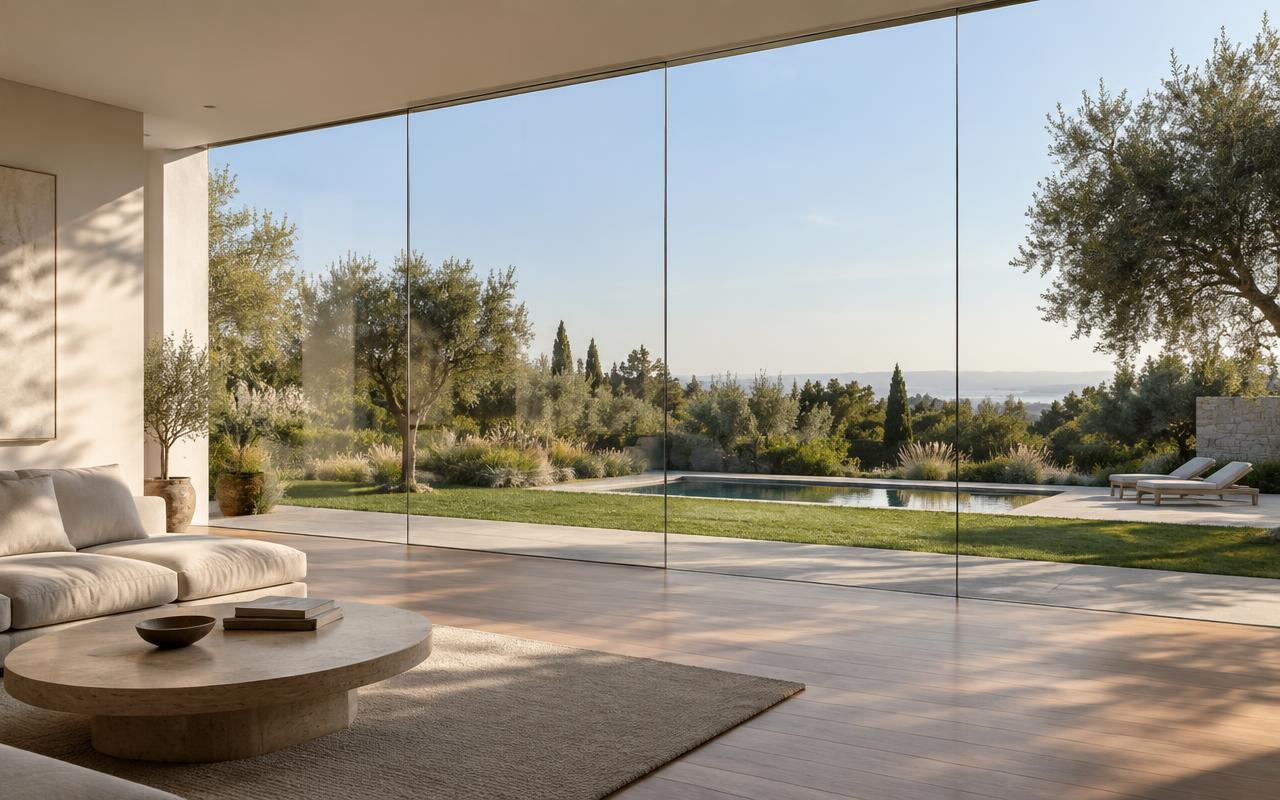
A frameless floor-to-ceiling glass wall opening the living room onto the garden — toughened, engineered and fitted with minimal sightlines.
A look at the kind of work we deliver across Harare and Zimbabwe — from architectural glass and structural glazing to kitchens, wardrobes, doors and complete fitted interiors.
A frameless floor-to-ceiling glass wall opening the living room onto the garden — toughened, engineered and fitted with minimal sightlines.

Structural glazing for an office frontage, specified for Harare's climate and installed around the builder's programme.
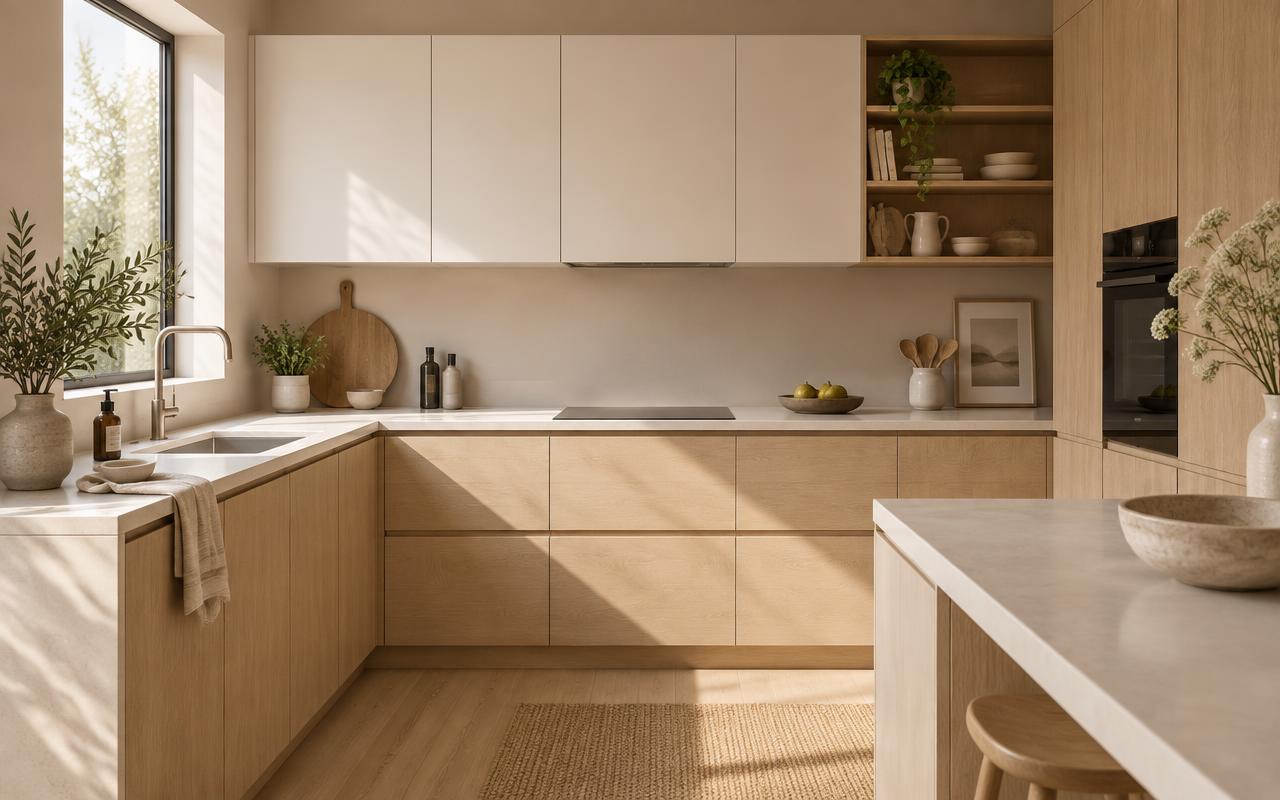
A handleless kitchen in light oak and warm white with a pale stone worktop, planned around storage, lighting and daily use.
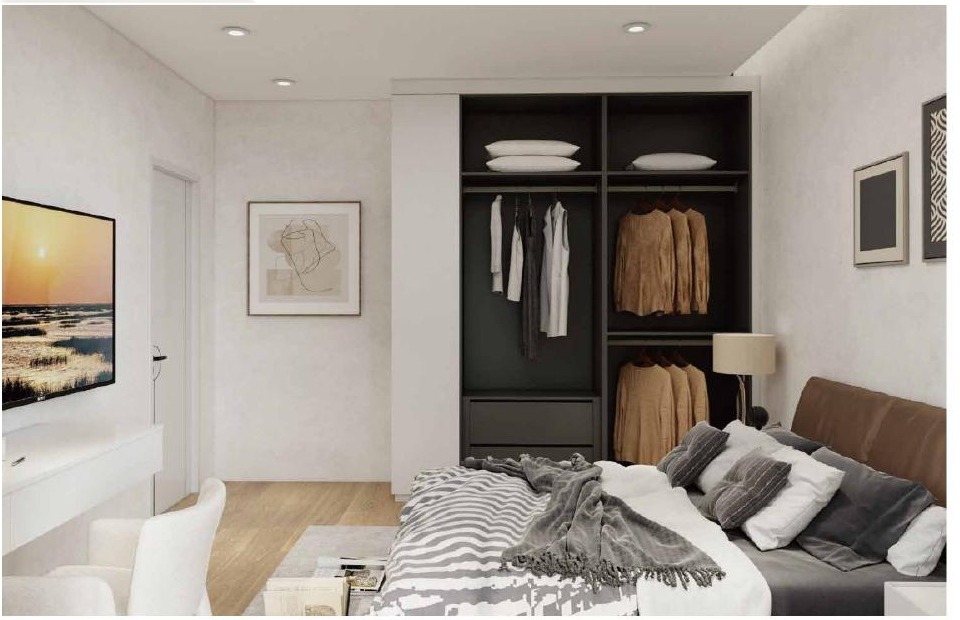
A full bedroom wardrobe wall with drawers, hanging space and shelving planned around how the room is actually used.
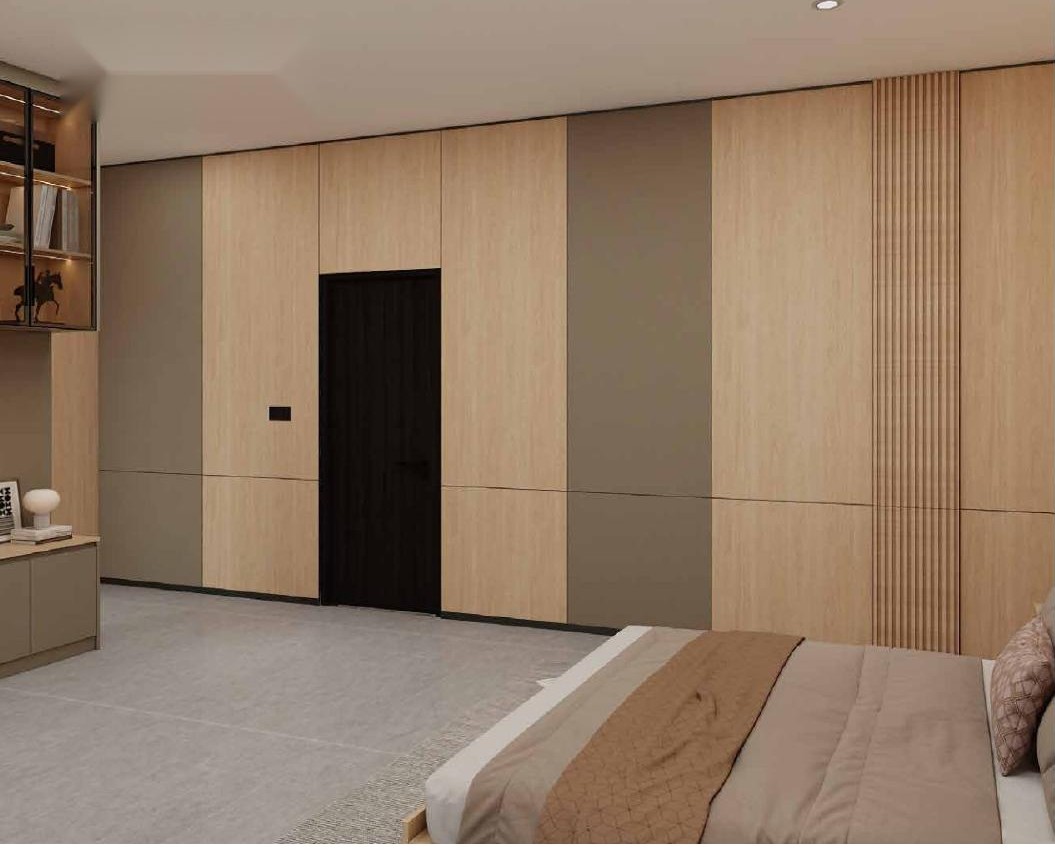
A hallway finished in slatted oak-look wall panels with flush interior doors in matching board tones.
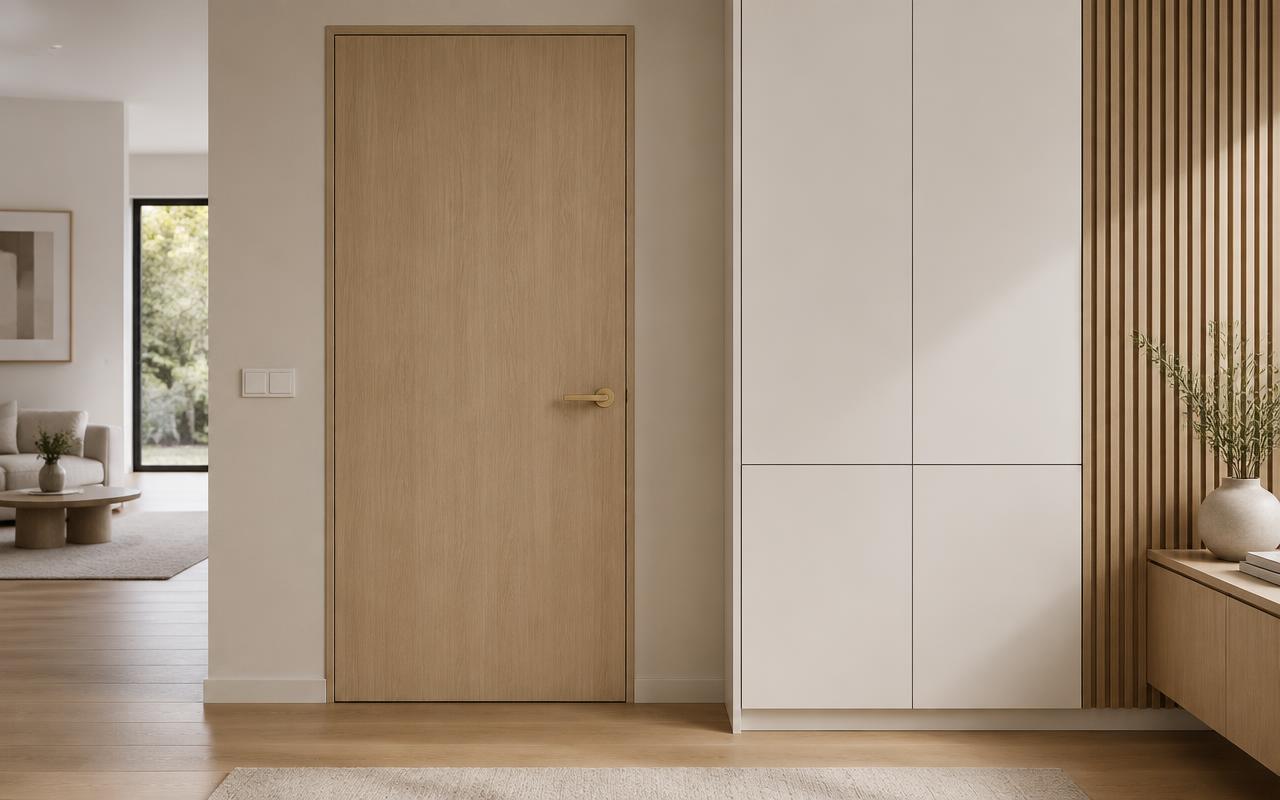
Board and feature doors with slim hardware, coordinated with the surrounding cabinetry and wall finishes.